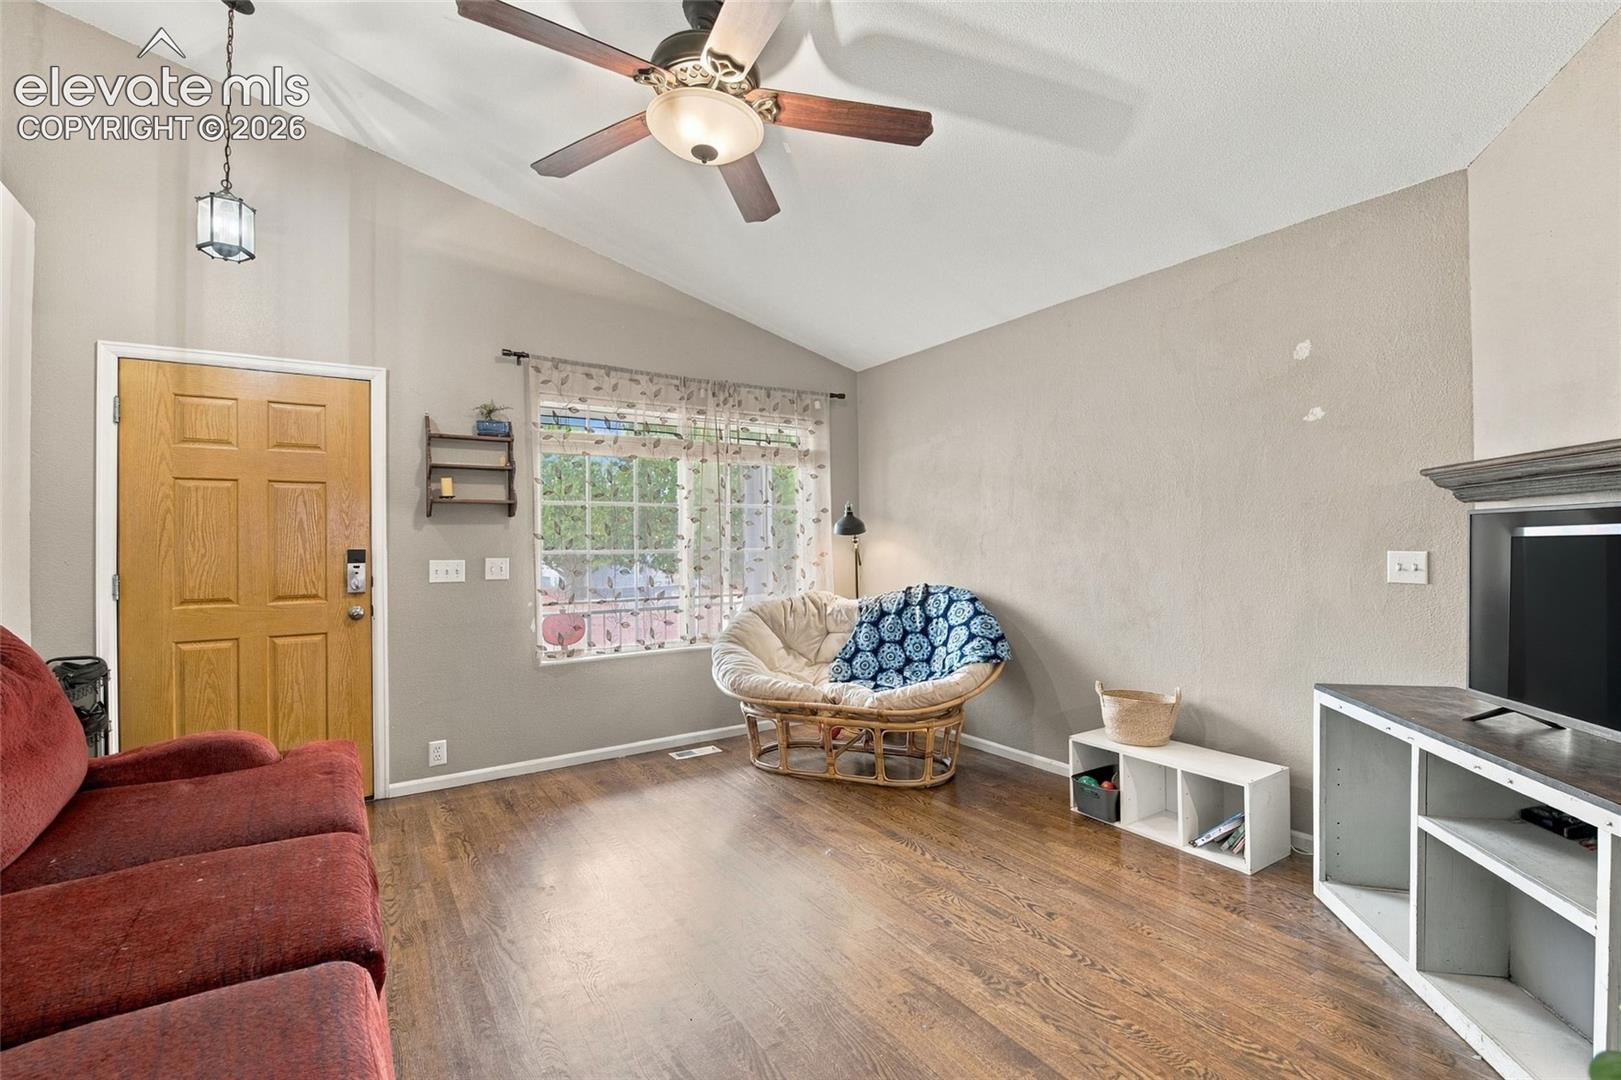
Property photo 1
Property photo 2
Property photo 3
Property photo 4
Property photo 5
4 Beds
3 Baths
2,374 sqft

$410,000

8451 Shadow Run Lane, Fountain CO, 80817

Price per sqft$172.70
Built in2005
Property size2,374 sqft
Property typeResidential
Listed by Annaleigh Ussery, Exp Realty LLC Listing Contact: 888-440-2724

Overview

Active

Listed Oct 21, 2026

Updated 14h ago

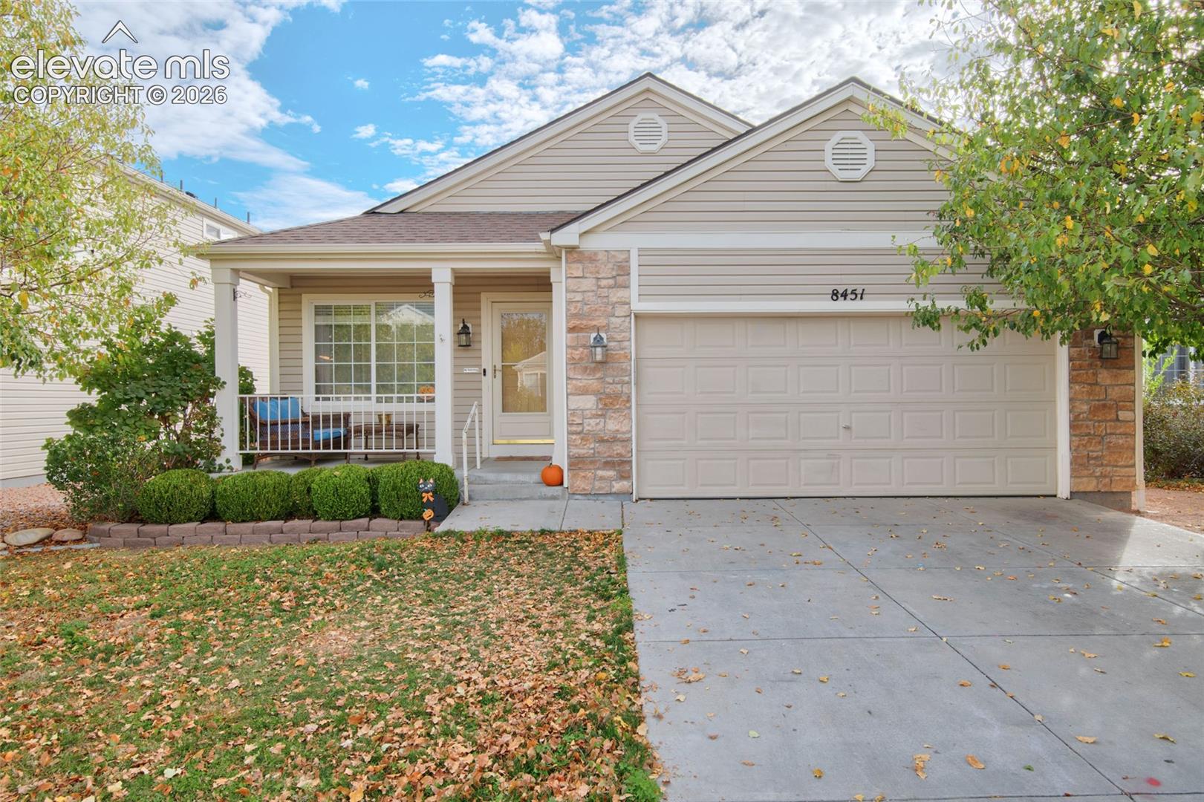
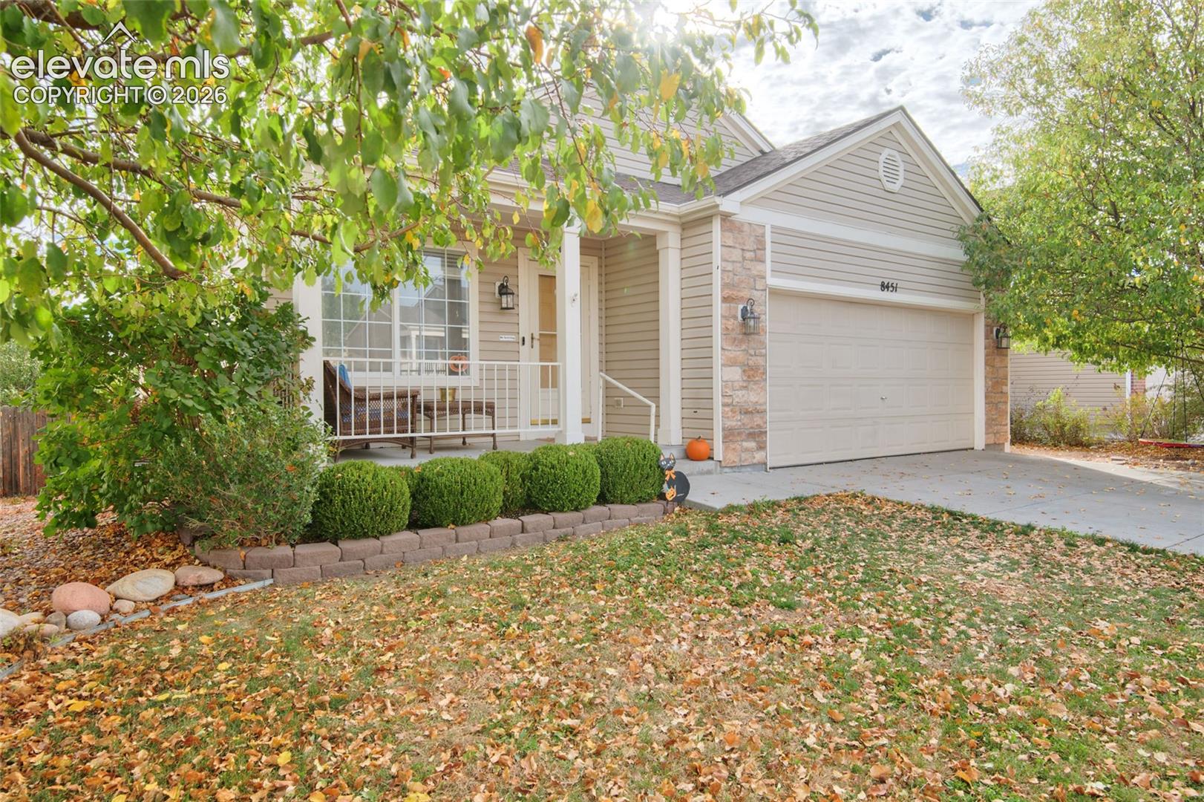
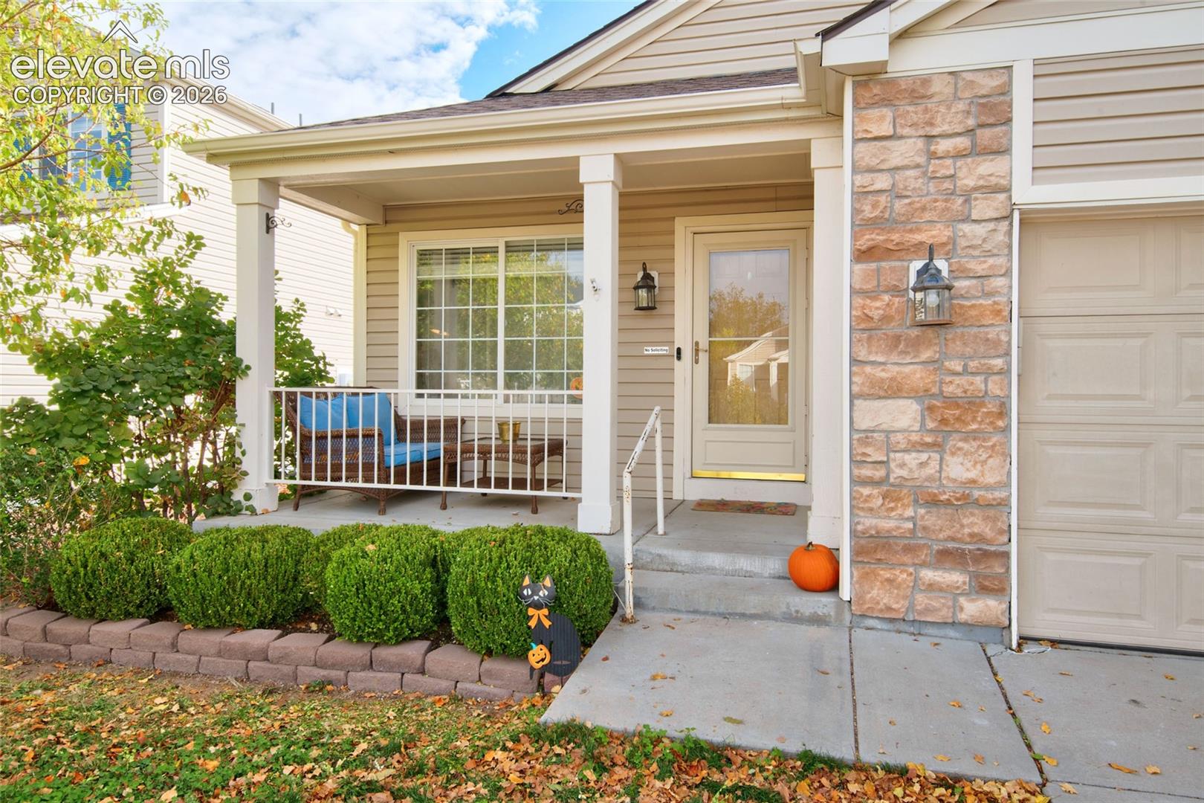
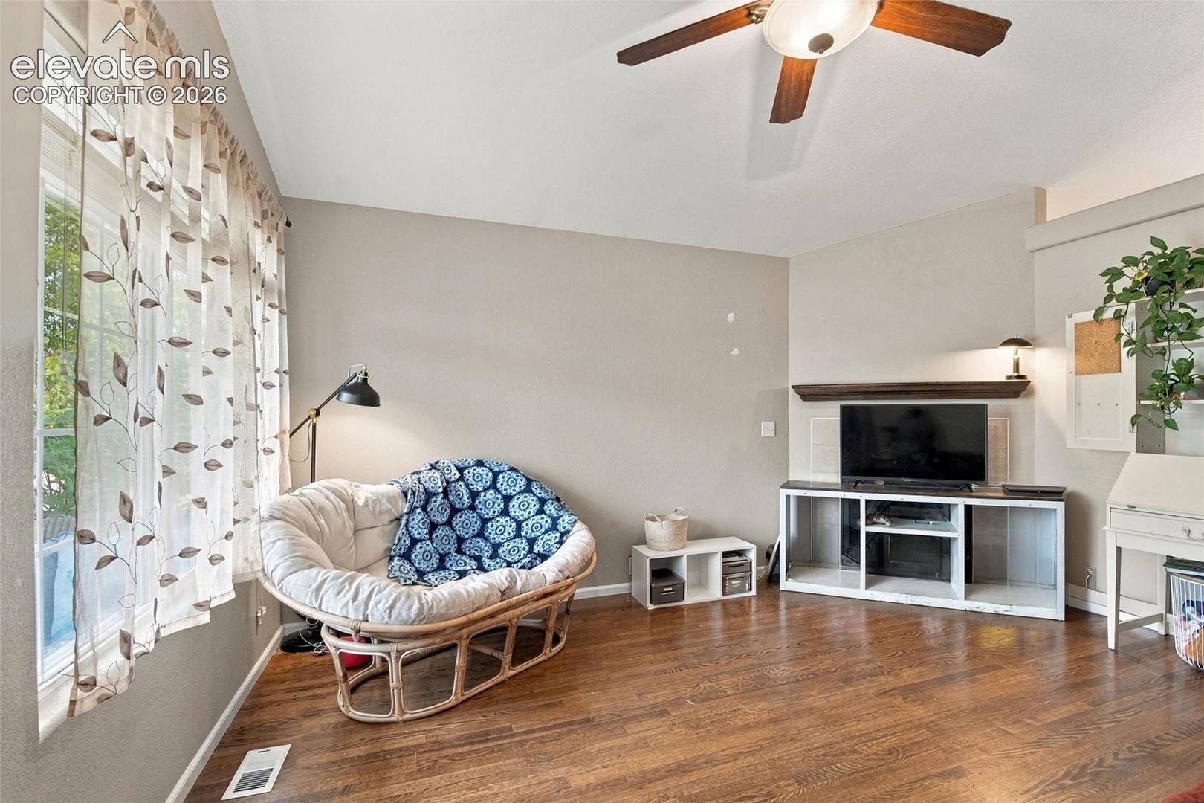
This inviting ranch-style home offers the ease of main-level living with the added bonus of a massive finished basement that truly expands the possibilities. Step inside to a living room featuring real wood floors and a cozy fireplace, then continue into the kitchen with abundant cabinetry, an updated sink overlooking the dining area, and updated fixtures that add a fresh touch to the space. The connected layout creates a natural flow between the living, kitchen, and dining areas, making everyday meals and entertaining feel effortless. Just beyond the dining area, step out onto the back deck for outdoor dining, morning coffee, or relaxing in the Colorado sunshine. The main level features 3 bedrooms, including the primary suite with a private full bath, an additional full bath, and a dedicated laundry area. Downstairs, the expansive finished basement is truly the star of the show! A massive family room provides plenty of space for movie nights, game days, or a second gathering area. A separate bonus room offers flexibility for a home office, gym, hobby space, or whatever suits your needs, while the 4th bedroom and 3/4 bath provide additional options for guests or extended living space. An attached 2-car garage adds practical storage and everyday functionality. Located in Fountain with convenient access to Fort Carson, Peterson Space Force Base, and the greater Colorado Springs area, this home combines a functional ranch-style layout with an impressive amount of additional living space. With 4 bedrooms, 3 baths, and versatile spaces across two levels, 8451 Shadow Run Ln offers room to spread out, entertain, and make it your own. ***Property sold in current condition. Short sale approval required; timelines may vary.

$2,728/mo

Est. mortgage payment based on a $410,000 home price.

All estimates are provided by Luxury Presence for informational purposes only. Actual amounts may vary.

Additional information

MLS® ID
6726754

Interior Features

Bedrooms
4
Bathrooms
3
Fireplace
Yes
Cooling
Yes
Heating
Yes
Basement
Yes

Exterior Features

Lot Size
0.12 Acres

Other Property Details

Taxes
$1,975
Tax Frequency
Annually
Association Fee Frequency
Quarterly
Garage
Yes
MLS provider logo

Listed by Annaleigh Ussery, Exp Realty LLC Listing Contact: 888-440-2724

The real estate listing information and related content displayed on this site is provided exclusively for consumers’ personal, non-commercial use and may not be used for any purpose other than to identify prospective properties consumers may be interested in purchasing. This information and related content is deemed reliable but is not guaranteed accurate by the Pikes Peak REALTOR® Services Corp d/b/a elevateMLS.

Data Last Updated: 11/4/2026

©2026 Pikes Peak REALTOR® Services Corp, All rights reserved.       

Powered by Luxury Presence